
Meeting the building code minimum for corridor walls often guarantees noise complaints after opening. The International Building Code requires a Sound Transmission Class of 50 for partitions separating guest rooms from corridors in R-1 occupancies, but laboratory ratings rarely hold up once electrical boxes, plumbing penetrations, and imperfect sealant application enter the picture. Boutique hotel developers targeting STC 55 or higher during design account for these field installation losses and protect revenue from comped nights caused by hallway noise. See also: wall maintenance considerations.
Contents
- What STC and IIC ratings do building codes require for hotel corridor walls?
- Which corridor wall assemblies achieve STC 50 to STC 60 in hotel construction?
- Why do corridor doors compromise acoustic separation even when walls meet STC targets?
- How does flanking noise bypass corridor walls through floors and ceilings?
- What is the correct sequence for installing acoustic separations during hotel fit-out?
- How do boutique hotel developers verify acoustic performance before opening?
Key takeaways
- Chapter 12 of the International Building Code sets baseline acoustic requirements for sleeping units in R-1 occupancies.
- Achieving STC 50 to 60 between a guest room and corridor requires staggered-stud framing or double-stud walls with resilient channels, dense mineral wool insulation, and two layers of Type X gypsum board on at least one side.
- A standard hollow-core hotel door drops the effective assembly rating to STC 20 regardless of wall performance.
- Sound travels around demising walls through continuous structural slabs, shared ceiling plenums, and unsealed floor edges.
- Acoustic integrity depends on the order of trade work.
Acoustic Separation in Boutique Hotel Corridors: Material Specs That Reduce Guest Noise Complaints.
What STC and IIC ratings do building codes require for hotel corridor walls?
Chapter 12 of the International Building Code sets baseline acoustic requirements for sleeping units in R-1 occupancies. Partitions separating guest rooms from interior corridors must achieve a laboratory-tested STC rating of at least 50. Floor-ceiling assemblies between these spaces have a parallel Impact Insulation Class requirement to limit footfall transmission from public walkways into private rooms.
Corridor thresholds must meet geometric constraints as well as accessibility standards. The 2010 ADA Standards for Accessible Design specify a clear floor space of 30 by 48 inches for wheelchair positioning at doorways. This required clearance limits how aggressively contractors can profile acoustic sills or raised threshold seals without creating tripping hazards. Acoustic detailing at the door base must fit within the same space required for accessible entry.
| Acoustic Metric | IBC Minimum (R-1) | Boutique Hotel Target |
|---|---|---|
| Wall STC (corridor to room) | 50 | 55 to 60 |
| Floor IIC (corridor to room below) | 50 | 55+ |
Choosing materials for upgraded assemblies affects more than sound transmission. The U.S. Environmental Protection Agency identifies paints, varnishes, waxes, cleaning products, building materials, and furnishings as common indoor sources of volatile organic compounds (EPA VOC guidance). Acoustic sealants applied inside corridor walls fall under this category. Specifying low-emission versions prevents trading a noise problem for an air quality issue.
The required STC targets raise a practical question: which wall framing configurations deliver those numbers on a real hotel construction site?
What STC and IIC ratings do building codes require for hotel corridor walls.
Which corridor wall assemblies achieve STC 50 to STC 60 in hotel construction?
Achieving STC 50 to 60 between a guest room and corridor requires staggered-stud framing or double-stud walls with resilient channels, dense mineral wool insulation, and two layers of Type X gypsum board on at least one side. Single-stud walls rarely exceed STC 45 without specialized damping compounds.
What framing configurations prevent direct sound transmission through corridor walls?
Single-stud partitions built with standard framing and a single layer of gypsum board on each face typically reach STC 33 to 38. Adding mass pushes that figure toward STC 45, but the rigid connection between opposite faces lets vibration travel directly through the wood studs. For boutique hotel corridors with operational targets of STC 50 or higher, single-stud framing becomes a liability.
Staggered-stud walls break this mechanical bridge by placing alternating studs on opposite sides of a shared bottom plate. The physical separation forces sound energy to dissipate within the cavity rather than pass straight through the frame. When filled with dense mineral wool batts, staggered-stud assemblies routinely test between STC 50 and STC 55. The wider plate footprint takes up more floor area, a constraint affecting both egress calculations and long-term wall maintenance considerations.
Double-stud walls offer the highest acoustic isolation available in conventional light-frame construction. Two entirely separate frames stand parallel with a continuous air gap between them, eliminating solid connections from corridor to guest room. Packing the cavities with dense mineral wool and finishing each side with two layers of Type X gypsum board produces tested ratings from STC 55 to over STC 60. This configuration requires roughly ten inches of total wall thickness before finishes, making it viable primarily during new construction.
How do resilient channels and damping compounds improve partition STC ratings?
Resilient channels provide mechanical decoupling when limited space rules out double-stud framing. These thin steel runners attach horizontally across the studs, and the gypsum board screws into the channel rather than the wood. A correctly installed resilient channel adds approximately 5 to 10 STC points to a standard insulated stud wall. Installation errors erase this benefit entirely: a single drywall screw driven too deep into the underlying stud creates a short circuit that drops performance back to that of an unmodified assembly.
Constrained-layer damping compounds offer an alternative decoupling strategy: a viscoelastic bead applied between two sheets of gypsum board. The compound converts vibrational energy into trace amounts of heat, reducing resonance across a broad frequency range. During application, these compounds emit volatile organic compounds. The U.S. Environmental Protection Agency recommends increasing ventilation when using products that emit volatile organic compounds indoors, so scheduling compound application before permanent HVAC balancing ensures adequate airflow during curing (U.S. EPA guidance on indoor VOC sources).
Even a flawless wall assembly stops working as a barrier the moment a hollow-core door introduces a leak. Why do corridor doors compromise acoustic separation even when walls meet STC targets?
Which corridor wall assemblies achieve STC 50 to STC 60 in hotel construction.
Why do corridor doors compromise acoustic separation even when walls meet STC targets?
A standard hollow-core hotel door drops the effective assembly rating to STC 20 regardless of wall performance. Achieving corridor-to-room acoustic separation requires solid-core doors rated STC 35 or higher, paired with full-perimeter compression seals and automatic drop-down bottom sweeps that engage when closed.
Why do corridor doors compromise acoustic separation even when walls meet STC targets.
Sound follows the path of least resistance. A partition tested at STC 55 loses nearly all practical isolation if the entry door leaks noise through gaps at the head, jambs, or sill. Contractors who treat doors as finish carpentry rather than acoustic components cause guest complaints after opening that no amount of wall insulation can fix.
- Core specification: Require solid lumber, mineral, or particleboard cores rated STC 35 minimum for guest room entries. Reject hollow-core assemblies entirely.
- Perimeter sealing: Install continuous neoprene or silicone compression gaskets on both jambs and the head.
- Threshold treatment: Fit automatic drop-down sweeps that seal against the finished floor only when the door reaches the closed position.
- Fire-rating coordination: Verify every acoustic seal carries a label matching the fire-door assembly rating before purchase.
What door core materials provide reliable STC 35 to STC 45 performance?
Solid lumber cores remain the baseline for boutique hotel entries, typically delivering STC 35 to STC 40 depending on wood species and panel thickness. Mineral cores push tested ratings toward STC 40 to STC 45 by adding mass without increasing leaf thickness beyond standard frame dimensions. Steel-faced doors reach similar acoustic thresholds but add weight that requires heavy-duty continuous hinges.
The 2010 ADA Standards for Accessible Design set accessible work surfaces between 28 and 34 inches above the finish floor. These accessibility dimensions limit how far an automatic drop seal can project at the corridor entry. Any acoustic hardware installed at the sill must preserve the required maneuvering clearance while creating an airtight seal against the floor surface.
How should contractors install acoustic seals without violating fire egress requirements?
NFPA 80 governs the installation and maintenance of fire doors and restricts field modifications to listed assemblies. Drilling into a fire-rated door leaf to mount aftermarket acoustic gaskets voids the listing unless the specific seal product appears on the approved component schedule. Intumescent acoustic seals block smoke and sound in a single extrusion that expands under heat to maintain the fire barrier.
Adhesive-backed foam strips sold for residential use lack fire ratings and fail inspection in commercial hospitality occupancies. Automatic bottom sweeps pose a separate compliance challenge. The mechanism must retract fully as the door swings to prevent binding against the floor covering, which could delay egress. Even a perfectly sealed door assembly cannot stop sound that bypasses it entirely through floors and ceilings.
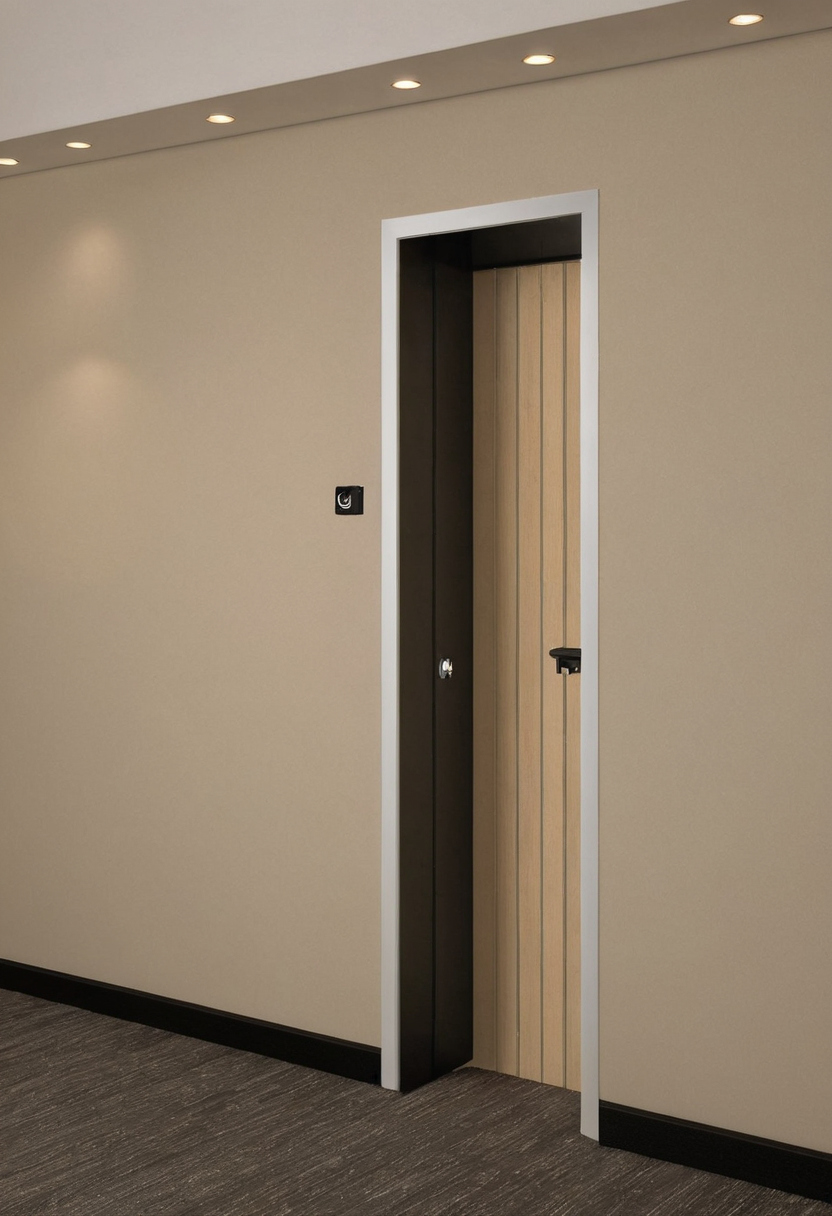
Adhesive-backed foam strips sold for residential use lack fire ratings and fail inspection in commercial hospitality occupancies.
How does flanking noise bypass corridor walls through floors and ceilings?
Sound travels around demising walls through continuous structural slabs, shared ceiling plenums, and unsealed floor edges. Without acoustic breaks in the floor underlayment extending into the corridor and sealed ceiling cavities, flanking paths reduce an STC 55 wall assembly to an effective field rating below STC 45.
Where must floor underlayments terminate to block flanking paths at the corridor threshold?
Floor underlayment must stop precisely at the guest room side of the corridor threshold. Running a single continuous resilient mat from the room into the public hallway creates a direct vibration bridge. Structural impact energy from rolling luggage carts travels through the shared layer straight into the occupied space.
Contractors should install a rigid separation strip between the two underlayment fields. The gap requires a compatible non-hardening acoustic sealant to close the air path without bonding the two floor sections together. Sealant choice matters beyond acoustics: the U.S. Environmental Protection Agency identifies paints, varnishes, waxes, cleaning products, building materials, and furnishings as common indoor sources of volatile organic compounds, meaning every adhesive at the threshold contributes to corridor air quality. These material choices align with broader strategic shifts in materiality and function across regional hospitality projects.
How do continuous ceiling plenums defeat acoustic partitions in boutique hotels?
Dropped ceilings in hotel corridors rarely stop at the demising wall. The suspended grid typically runs continuously above the partition line, creating an open return-air plenum that connects the hallway to every adjacent guest room. Corridor sound enters this cavity and drops directly past the top plate of the wall assembly.
Plenum barriers eliminate this bypass route. Contractors must install dense mineral wool boards vertically within the ceiling cavity, aligned exactly with the centerline of each demising wall below. The barrier needs to extend from the top of the partition to the underside of the structural slab above. Fire-stopping putty pads must close every opening where pipes or conduits pass through the vertical board. To correct flanking geometry, trades must coordinate before any drywall closes the wall cavity. Those components fail if installed out of order.
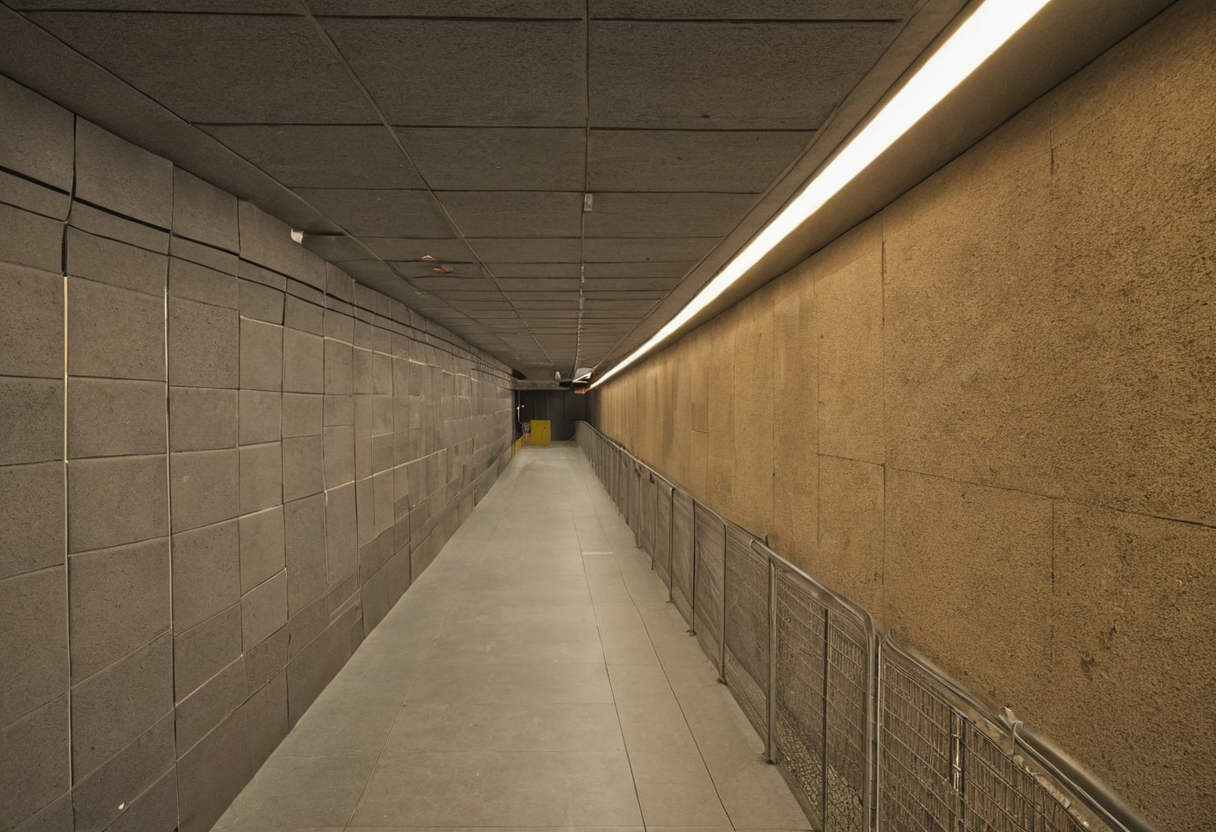
How does flanking noise bypass corridor walls through floors and ceilings.
What is the correct sequence for installing acoustic separations during hotel fit-out?
Acoustic integrity depends on the order of trade work. Framing inspection for decoupled studs must occur before insulation placement, followed by drywall installation, taping, and finally door hanging with seal verification.
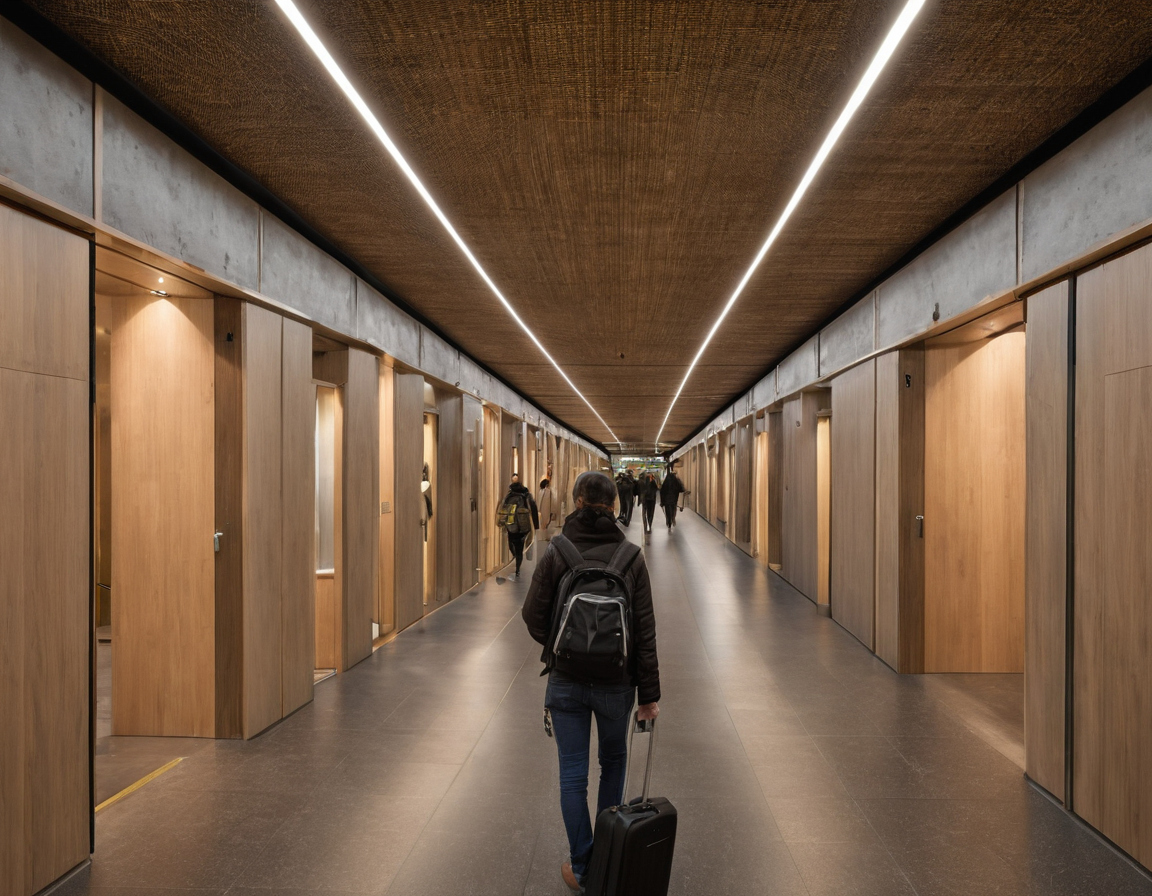
What is the correct sequence for installing acoustic separations during hotel fit-out.
- Frame and inspect decoupled assemblies. Verify staggered or double-stud framing before any trades enter the cavity. Confirm no rigid fasteners bridge the two stud rows.
- Install batt insulation. Place mineral wool batts without compressing them against the studs. Compressed insulation loses mass and reduces low-frequency absorption.
- Hang and finish drywall. Mount gypsum board using resilient channels where specified. Seal all perimeter joints with non-hardening acoustical caulk before applying joint compound.
- Hold for consultant inspection. Acoustical consultants require a visual hold point after drywall finishing but before painting to confirm no gaps remain at floor tracks or electrical back boxes.
- Hang doors and calibrate seals. Install solid-core doors only after corridor flooring reaches its final height. Adjust automatic drop-down sweeps so the neoprene blade contacts the finished floor evenly.
- Verify field performance. Conduct preliminary sound testing before furniture installation to identify flanking paths while walls remain accessible.
Installing baseboards or carpet too early blocks access to critical seal points. Once finishes cover the perimeter joints, correcting an air gap requires destructive demolition. Knowing the installation order prevents costly rework, but contractors still need objective proof that the completed assemblies perform as designed.
How do boutique hotel developers verify acoustic performance before opening?
Post-construction field testing measures the actual Noise Isolation Class between corridors and guest rooms. Developers should hire independent acousticians to test a representative sample of rooms across different floor plans before substantial completion.
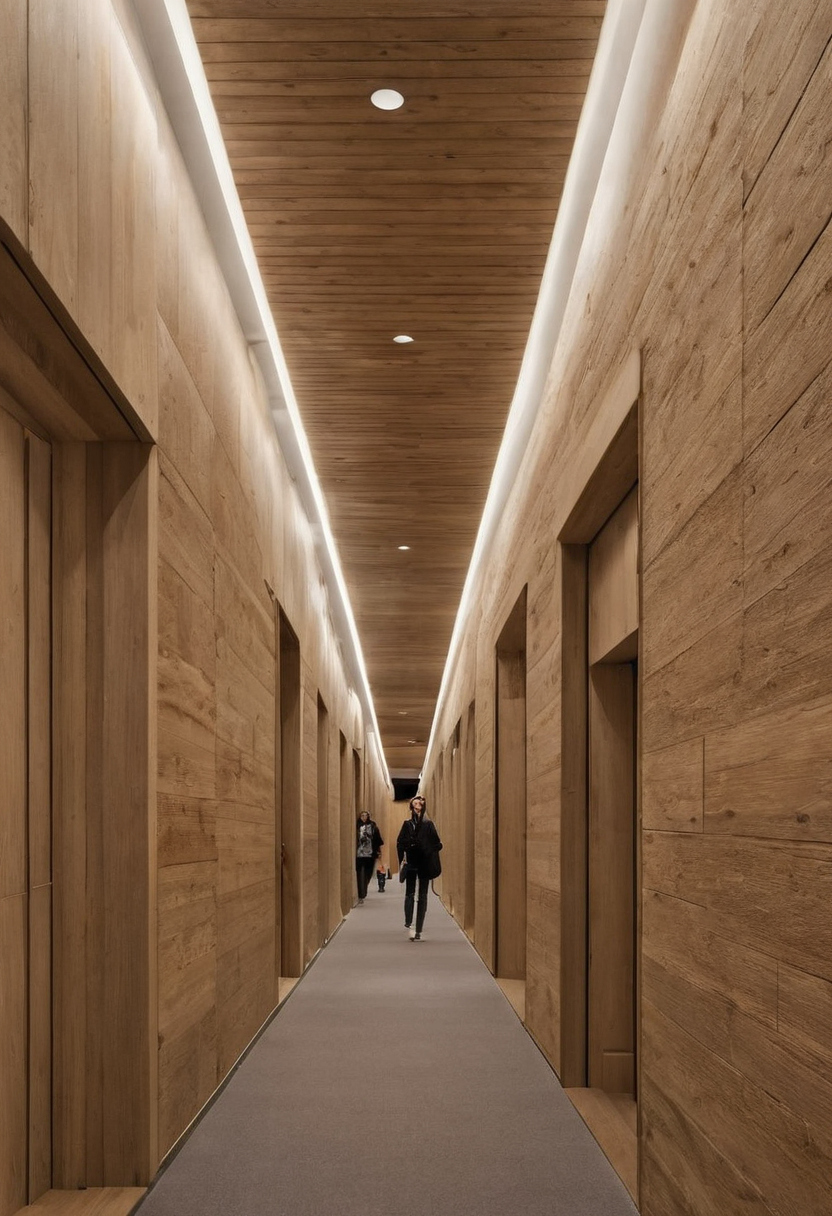
How do boutique hotel developers verify acoustic performance before opening.
ASTM E336-20 defines the standardized method for measuring airborne sound attenuation between completed building assemblies where laboratory STC ratings cannot be directly measured. The standard requires specific room volume and reverberation time conditions to produce a valid Noise Isolation Class metric from field measurements. Acousticians generate broadband noise in the corridor and measure the sound level received inside the guest room to calculate that NIC value.
NIC results typically fall below laboratory STC ratings because finished buildings have flanking paths through structural connections and ceiling plenums. Testing only one room type leaves corner units and rooms adjacent to elevator shafts unverified. Testing acoustics before furniture installation isolates the building envelope from soft goods that absorb sound. Contractors can open walls or adjust door sweeps if a partition fails its target. Discovering failed tests after opening forces operational workarounds like moving guests rather than permanent structural corrections. Budgeting for third-party verification during pre-opening planning makes acoustic separation a documented completion requirement rather than a reactive response to complaints.
Frequently Asked Questions
What is the minimum STC rating required by code for a hotel corridor wall?
The International Building Code requires a minimum Sound Transmission Class of 50 for partitions separating guest rooms from corridors in R-1 occupancies. Boutique hotel operators frequently specify STC 55 or higher to account for field installation losses.
For more on this topic, see other guides on this site.